Hoffman Estates Epoxy Flooring has been doing epoxy-flooring in Wauconda and across the northwest suburbs for more than 20 years, and the jobs that teach the most are rarely bare concrete. They are floors where somebody has already put something down, then covered it, then covered that. Before we price a coating on a floor like that, we want to know every layer between the walking surface and the substrate.
That order matters because our preparation is mechanical. Every floor we coat is opened with a diamond grinder or a shot blaster, never acid etched, and those tools are exactly the wrong thing to run across a layer nobody has identified. On an older commercial building, the first question is not which color of flake a client wants. It is what the floor is actually made of.
This page walks through one public example of why we ask, what the answer changes about the schedule, and where our work begins and ends. We coat floors. We do not remove regulated materials, and we say so on the first visit rather than after a layer has been disturbed.
A 1907 Village Hall and the Layers Under Its Carpet
The clearest local example we know of sits at 100 N. Main Street. The two-story building was built in 1907 by the Brumm Brothers and has served as a village hall, a police department, a chamber of commerce office, law offices and a community center. Most recently it was the village’s Citizen Activity Center, with about 2,100 square feet of usable space.
Sold in 2024 for reuse
In June 2024 the Village of Wauconda took bids from buyers who would preserve and reuse the historic building, and it published the documents a buyer would need: a facility assessment, a lead survey, a structural report, an appraisal and an asbestos survey. The building sold to Ya-mon Properties LLC for $157,000. We have no role there; we point to it because the paperwork is public and unusually detailed.
Carpet over tile over mastic
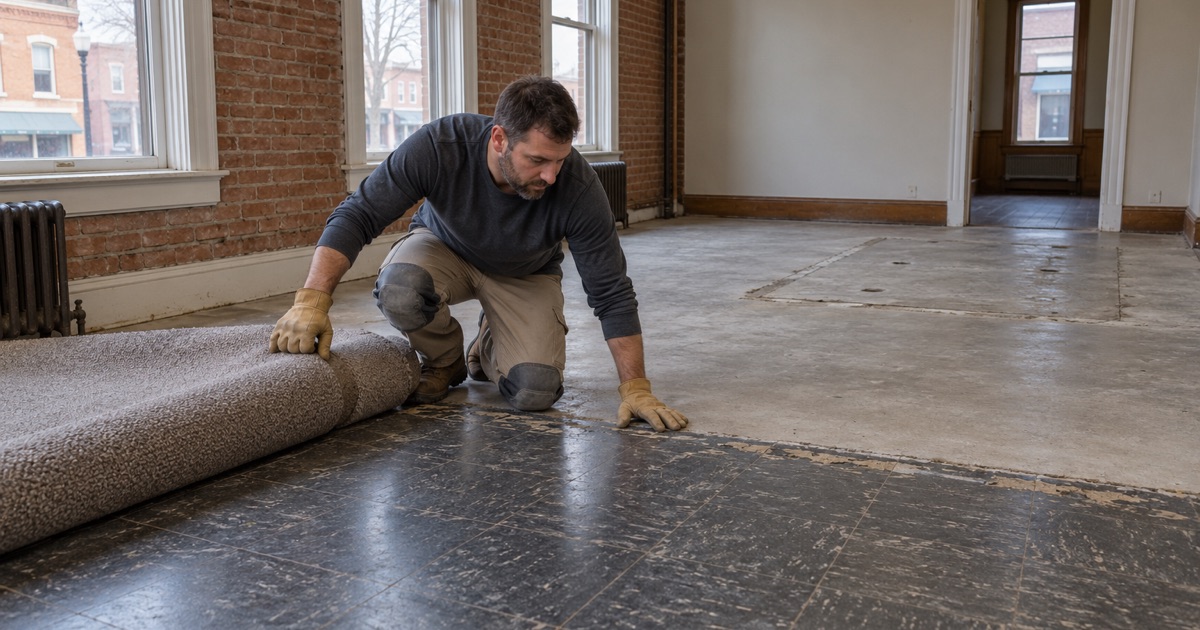
The asbestos survey, inspected September 1, 2023 before a planned renovation, describes flooring of wood and concrete covered by various types of tile and carpeting. Six of its 17 homogeneous areas tested positive. Under the hallway carpet sat 12x12 floor tile and mastic, about 60 square feet. Under the community-room carpet was brown 12x12 tile and mastic, about 952 square feet.
In a storage room, a conference room and the offices, the tile was gone but residual black mastic remained under the carpet, across roughly 1,108 square feet. That is the detail worth remembering. A floor can look like plain carpet over a plain subfloor, and the adhesive left behind from an earlier floor can still be the regulated layer. Yellow carpet glue and several surface tiles in the same building tested negative.
Upstairs: two old layers under a newer tile
The second floor was stacked deeper. A newer tile that tested negative covered a gray 12x12 tile and mastic, about 510 square feet, and under that gray tile sat a fiberboard floor and mastic across the same 510 square feet, also positive. Suite 201 had another 90 square feet of positive tile and mastic. Pull up the top layer and you have only reached the second of three.
One more line in the village’s documents is worth reading. A note on an excerpt of the 2021 facility assessment says vinyl asbestos tile in the second-floor mechanical room had already been abated. Two years later the survey still found positive flooring in other rooms. One cleared room says nothing about the next one, which is why a survey covers every area rather than sampling a corner.
Looking for epoxy-flooring closer to Pingree Grove? See Pingree Grove Epoxy-Flooring.
Survey Before Grinding: Why the Order of Work Matters
The survey’s own recommendations spell out the sequence: an IDPH-licensed abatement contractor, project design, oversight and air monitoring before abatement, and a stop-work rule if a suspect material turns up during demolition. That is the order we follow too. Nothing gets ground, scraped or shot blasted on an older floor until we know what is in the layers we would be removing.
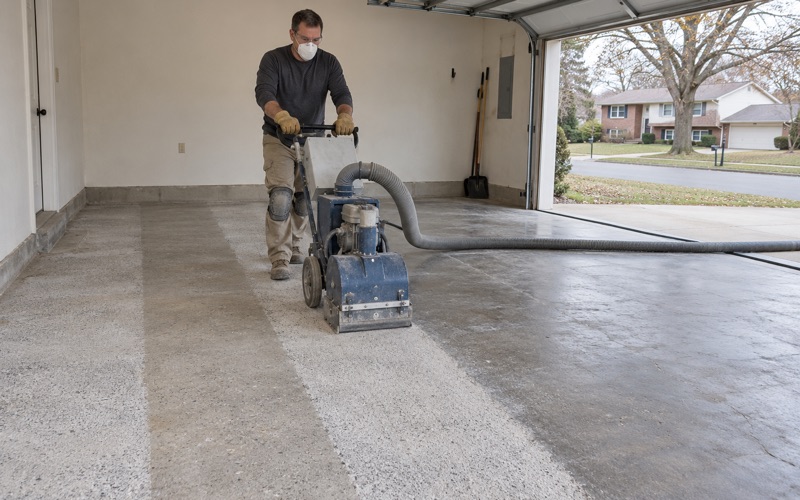
Grinding is the step that makes dust
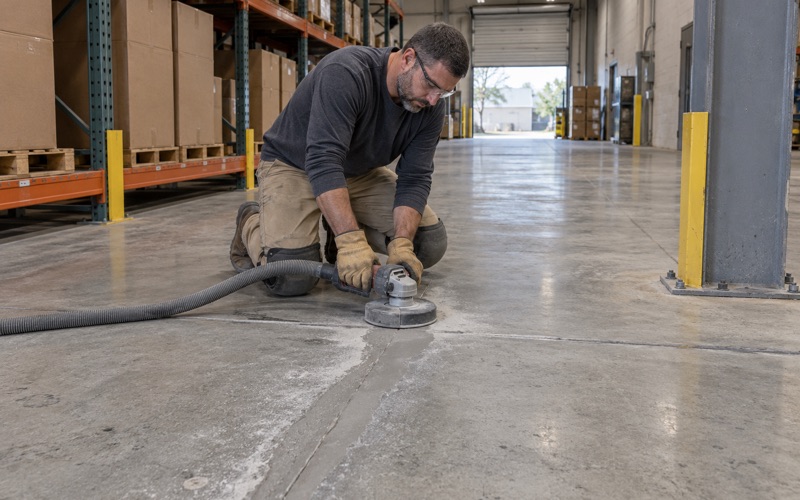
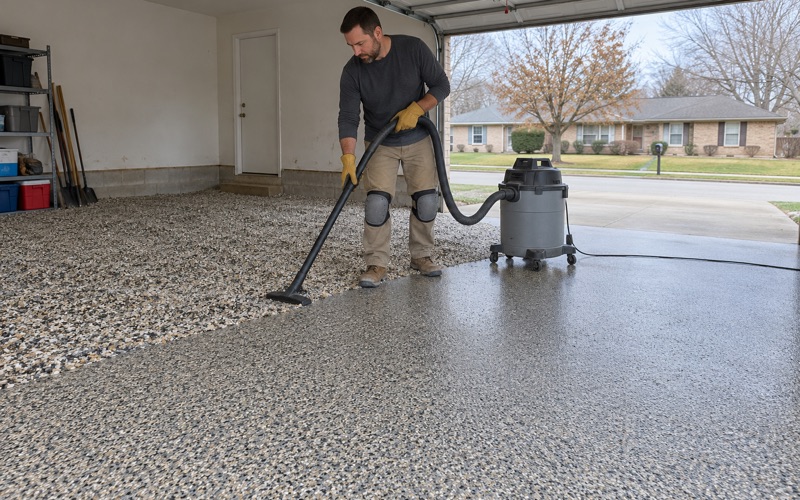
An epoxy system bonds because the surface has been opened to a measured ICRI CSP profile, and getting there means cutting into whatever is on top. On bare concrete that produces concrete dust, which our vacuums handle. Over an unidentified tile, an old adhesive or a black mastic, the same pass would be the most aggressive thing anyone could do to it. Testing comes first for that reason.
What we look for on a walkthrough
When we look at an older commercial floor, we lift a corner where we are allowed, look at transitions and thresholds, and note every covering we can see. We read the cracks and any old coating at the same visit. If the building predates the newer flooring products, or the owner does not know what is underneath, we tell them a survey is the next step before a quote.
A good survey also makes our own estimate more honest. It lists each homogeneous area with its square footage, so an owner can see which rooms need abatement and which can go straight to preparation. That lets us price the clean rooms now and hold the rest until clearance, instead of quoting one number for a floor nobody has finished identifying.
When something turns up mid-job
Occasionally a layer appears that nobody expected, under a cabinet base or behind a fixed counter. The rule in the Wauconda survey is the right one for any job: work stops. We do not keep grinding to hold a schedule, and we do not guess at what a dark adhesive might be. The owner brings in a licensed firm, and we return once the area has been cleared.
Who Removes Asbestos Flooring in Illinois, and When We Come In
We are not an abatement contractor and hold no IDPH license, so we never remove, grind or seal over asbestos flooring. A coating applied over a regulated tile does not make that tile go away, and we do not sell it as if it did. That work belongs to firms licensed for it, under the design, oversight and monitoring the survey describes.
What our crew does after clearance
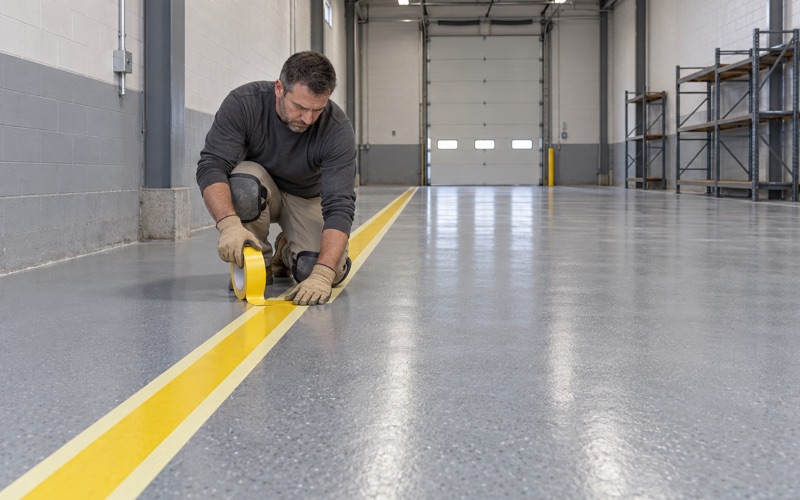
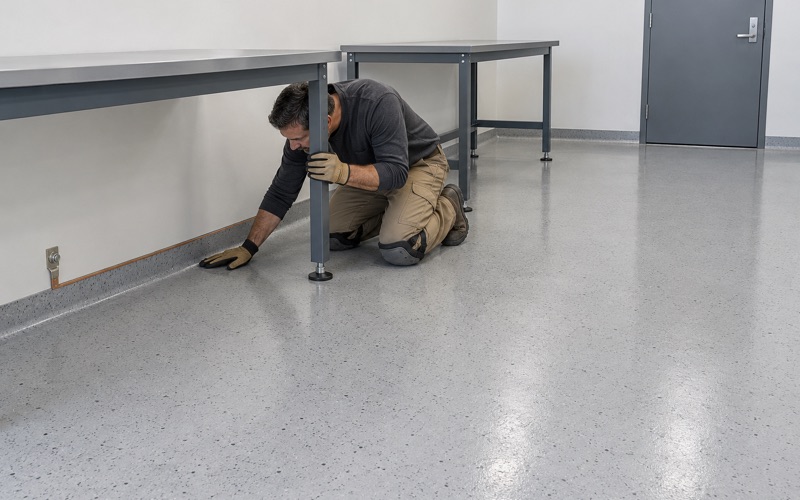
Once abatement is finished and the owner has the clearance paperwork, the floor comes back to us as a substrate. Then the ordinary questions return: what remains of the concrete, what needs patching, and what profile the surface will take. We grind or shot blast to the profile the system needs, fill and repair, and build the floor the proposal describes.
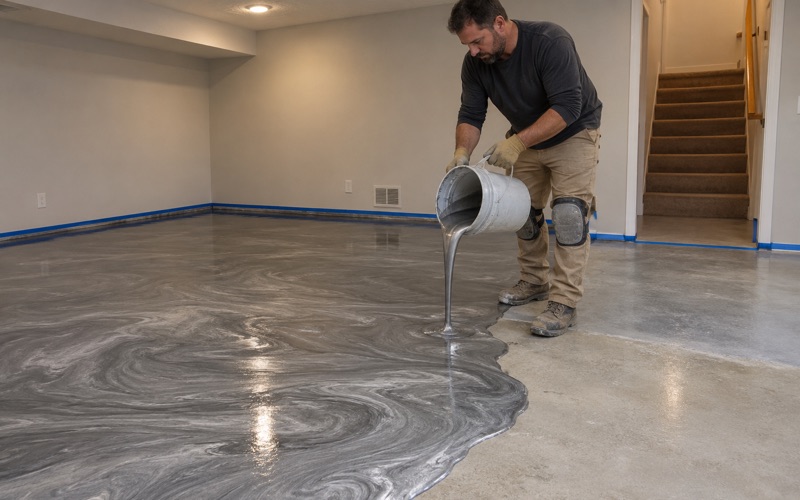
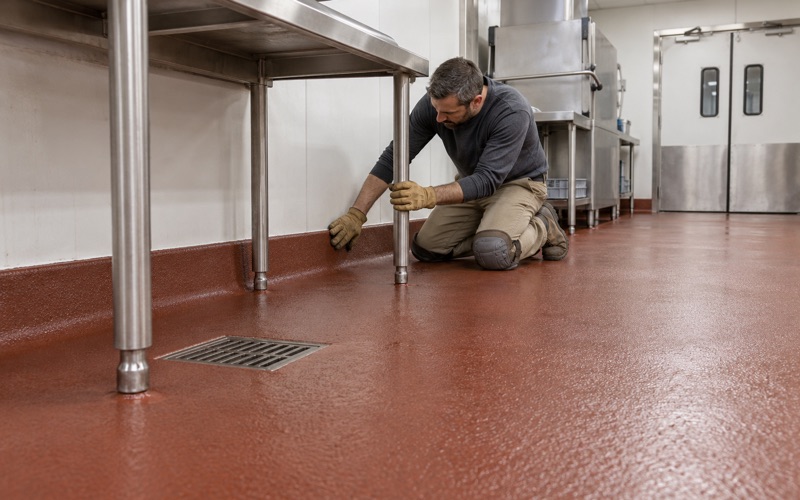
That proposal names the product, the system build and the finished thickness. On a commercial room that might be a 100% solids epoxy body coat under a polyaspartic topcoat, or a quartz aggregate broadcast where slip resistance matters. Because the system is written down, an owner can check what went down against what was quoted.
Moisture testing and permit questions
An old floor stripped to concrete has a moisture history nobody may know, so testing is part of our scope rather than an extra. We use ASTM F2170 in-situ relative humidity probes or ASTM F1869 calcium chloride tests and compare the readings to the coating maker’s limits. A high result points toward a moisture-mitigation primer, and moisture is the first exclusion we read aloud before anything is signed.
We also ask the Village of Wauconda’s building and community development staff whether the coating needs a permit or counts as decorating, rather than assuming. Illinois has no state license for flooring or coatings work, so we confirm the village’s contractor registration, bond and insurance rules before the job goes on the calendar. Coatings are chosen within the Illinois limit on VOC content.
The Rear Addition: A Former Storage Garage With a Settled Wall
The same building has a one-story rear addition, about 25 by 40 feet with no basement, estimated to date from the early 1960s. A structural report from August 2023 says it appears to have been built as a storage garage; a wood-filled masonry opening on the west side matches the size of a two-stall garage door. The rear wall has most likely settled and bows outward.
What the engineer proposed
The report found large horizontal cracks in the concrete masonry and cracks in the rear foundation wall. For continued occupancy, its first option assumes six helical piles bracketed to the foundation wall, along with masonry reinforcing, lintel replacement and repointing. Another option is demolition. The original 1907 building was outside that report’s scope.
Why a coating does not fix movement
We raise the addition because it shows the other half of reading an older building. A floor coating is a film that follows the slab under it. If the structure is still moving, a crack will come back through the finest epoxy anyone can install. When we see signs of settlement on a walkthrough, we say plainly that the repair comes first and the coating comes after.
That is true whether the building is a downtown storefront or a garage converted to something else. A thin system applied over active movement is money spent twice. We would rather tell an owner that a slab is not ready than sell a floor that cracks along a line the engineer already drew.
Scheduling around a working building
When an older commercial space is back in use, the coating work has to fit the tenant. We schedule offices, shops and restaurants around the hours the building must stay open, including overnight windows. Curing is planned against slab temperature and dew point at the surface rather than a calendar date, so a cold room may need heat held on before the system goes down.
- 20+ Years Coating Concrete
- Moisture Testing in Every Scope
- Written Contract on Every Home Job