Hoffman Estates Epoxy Flooring has spent more than 20 years on epoxy flooring, and in Schiller Park the floors we think hardest about are the ones where chemistry, not traffic, decides what lasts. A coating that shrugs off forklift tires can still soften, blister or lift once the wrong liquid sits on it through a weekend. On a wet-process floor, the resin has to be chosen for the drip before it is chosen for the look.
That is why a process-floor quote from us starts with three questions: what lands on the floor, where it lands and how often. The answer is rarely a single chemical, and the lining under one station may need to differ from the lining a few feet away. Color, texture and finish come after that, once the chemistry has been mapped across the room.
Every proposal we write names the product, the system build and the finished thickness, so the floor that goes down can be checked against what was quoted. We also read the cracks and any old coating before pricing anything, and we say plainly when a slab needs repair before a new system can bond to it. Moisture testing sits in the scope as its own line item rather than as an afterthought.
An Electroplating Shop on 25th Avenue Since 1960
What the shop lists
Castle Metal Finishing has worked out of 4631 North 25th Avenue since 1960, inside the village limits in Leyden Township, Cook County. The shop’s own site lists copper, nickel, cadmium, zinc and tin plating, along with chem film finishing, chromate conversion coatings, phosphating, passivation, dyeing and bright dipping. We name it because it is the clearest local picture of a demanding floor, not because we have worked there; nothing in that building is our work.
A pretreatment category, not a problem
The regional wastewater agency, MWRD, carries Castle Metal Finishing Corp on its Significant Industrial Users list, current as of October 2, 2025, under CFR 413, the federal electroplating category. That listing records what kind of process a facility runs and which pretreatment standards apply to its wastewater. It is a classification, and it tells a reader nothing about the condition of any floor or the conduct of any shop.
Why a plating room is its own kind of floor
The village describes itself as sitting at a crossroads of commerce, with businesses ranging from hospitality-related travel firms to machine shops. Commercial property makes up 55 percent of its equalized assessed value, so process and production floors are a real share of the work in a 2.77-square-mile village. A plating room is the most chemically demanding of them, and it rarely suits one coating poured wall to wall.
Looking for epoxy-flooring closer to Campton Hills? See Epoxy-Flooring Services in Campton Hills.
Acid Beside Alkaline: Why No Single Resin Takes Both
Two chemistries on one floor
A typical plating line runs cleaners, rinses, pickles and plating baths in sequence, and the parts carry liquid from one station to the next. Alkaline cleaners and acid dips can sit only a few feet apart, so the drips that reach the floor alternate in chemistry along the length of the line. That is a general description of plating practice; we have not seen the tank layout or bath chemistry of any shop in the village.
The platers’ rule of thumb
Practitioners on a long-running finishing forum put the trade-off bluntly: epoxy is good for alkaline exposure and poor against acid, while polyester is good for acid and poor against alkaline exposure. A floor built entirely from one family can hold up well under half a line and wear early under the other half. We pass that rule along as platers describe it, not as a lab rating, and we check each product’s own chemical resistance data against the actual baths.
Where vinyl ester fits
The same discussion suggests vinyl ester may serve better than epoxy, depending on whether strong alkali or chromic acid is the bigger exposure in a given shop. Those practitioners also report that troweled high-build coatings resist corrosion better than sprayed ones. For us that means a plating floor is drawn tank by tank, with one system under the acid stations and possibly another under the cleaners, joined at a detailed transition.
Detailing the transitions
Where two resin systems meet, the seam is the weak point, so we place it away from the heaviest drip and key both edges into a sawcut rather than feathering one coat over the other. A raised curb or a shallow trench can also separate zones, which keeps an acid splash from creeping under the alkaline-side lining. Every transition is drawn on the floor plan in the proposal, so the owner can see where each system starts and stops.
Matching the build to the exposure
A thin roll coat may be enough in a dry inspection aisle, while the zone under a dripping rack usually calls for a troweled or high-build system several times thicker. Thickness matters because chemical attack works from the surface down, and a deeper film buys time between recoats. We state the finished thickness for each zone in writing, which lets the owner check it later with a gauge or a core.
What a lining can and cannot do
No resin we install makes concrete immune to every chemical, and we do not sell any coating as certified containment. A coating is a film that follows the slab under it, so a crack that keeps moving will eventually show through. We tell an owner that before the job is sold. The honest goal is a lining matched to what drips there, inspected on a schedule and recoated before it gives way.
Pans Under the Tanks Versus the Floor as Containment
Two ways to catch a leak
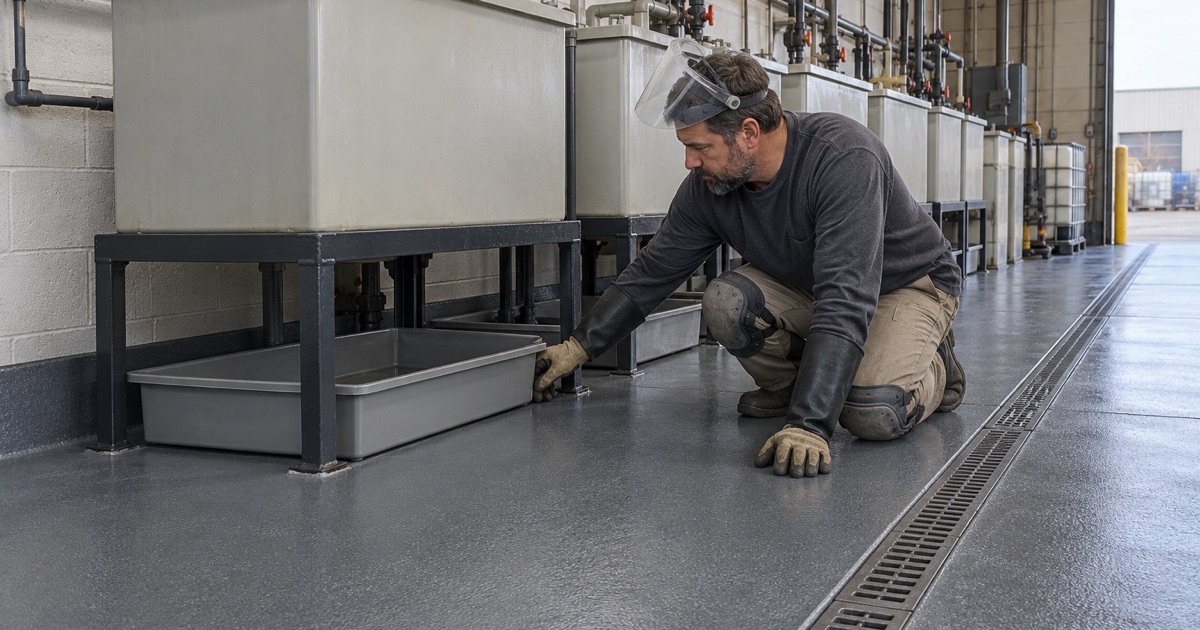
The forum’s alternative to asking the floor to act as secondary containment is to set polyethylene, polypropylene or fiberglass pans under the tanks. A pan catches a tank leak or an overflow, and the floor below it only has to handle drips, splash and washdown. Which approach fits is the owner’s decision, made with their engineer and regulators; we build the floor to suit whichever one is chosen.
What changes about the floor
With pans in place, the coating no longer has to hold a full tank’s volume, only the drag-out falling between stations and the rinse water pushed toward the drain. That often allows a lighter build in the aisles and a heavier, chemistry-matched system under the dripping zones. Without pans, the floor needs continuous coves at walls and curbs and a build that tolerates liquid sitting on it until someone cleans up.
Keeping the space under a pan visible
A pan only helps if someone can see what collects in it and the floor beneath stays inspectable. We leave enough clearance around pan footings to clean and to spot a failing lining early, and we coat the slab under each pan before it is set rather than after. A light-colored topcoat in those zones also makes staining and early softening easier to notice on a routine walk-through.
Preparation decides the bond
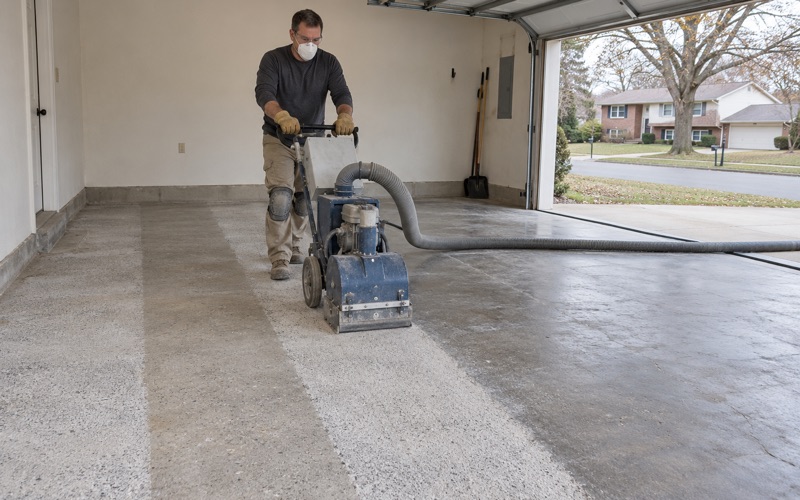
Every slab we coat is opened with diamond grinding or shot blasting to a measured ICRI CSP profile before any primer goes down, and we never acid etch. On an old process floor, that grind also shows how deeply years of drips have soaked in, and concrete that has absorbed chemistry may need to be cut out and patched before anything will bond. We probe the slab with ASTM F2170 relative humidity readings too, since vapor pushing up from below lifts a lining as surely as a chemical attack.
Reading an existing lining
Many process rooms already carry a coating, sometimes several layers of different products laid down over decades. Before quoting, we look for blistering, softening and edges lifting near the tanks, because those patterns show which chemistry has been winning. Sometimes the old lining only needs a sound topcoat over a prepared surface; more often under a plating line it has to come off entirely, and we say which before the price is set.
Rinse Water, Drag-Out and the Trench to the Sewer
Following the water
Rinse tanks overflow, parts drip on the way to the next bath, and the floor is washed down at the end of a shift. All of that water has to run to a trench or floor drain on a slope that does not leave puddles under the line. We detail the coating down into trench edges and around drain bodies, because the joint between slab and trench is where linings most often let go first.
Where the trench leads
In a shop on the significant-industrial-user roll, the trench feeds a pretreatment system before anything reaches the sewer. The floor coating does not treat or certify anything; its job is to keep the slab and the joints sound so liquid travels where that system expects it to. We coordinate trench and drain work with whoever operates the pretreatment equipment, rather than guessing at grades or connections.
Footing on a wet floor
A smooth resin floor under constant rinse water is a slip hazard, so the aisles around a plating line usually get a quartz aggregate broadcast locked under the topcoat. The grit level is a trade-off: coarser texture grips better but holds more residue and takes more effort to wash down. We lay sample boards on site so the people who work the line can stand on them before the texture is chosen.
Scheduling the work in the village
Schiller Park requires contractors to hold a village license before construction begins, registered through the Community Core app with insurance, surety bond and workers’ compensation as applicable. Licenses run May 1 to April 30, and we confirm ours is current before a start date is set. We also ask the Community Development Department whether a given coating job needs a permit, rather than assuming the answer either way.
Curing around production
A plating line rarely stops for long, so we phase the floor in sections around the hours the shop has to run, often overnight or across a planned shutdown. Curing is scheduled against slab temperature and the dew point spread at the surface rather than the calendar. Warranty exclusions are read out before the work is sold, with moisture named first, so nobody learns about them after a section fails.
- 20+ Years Coating Concrete
- Moisture Testing in Every Scope
- Written Contract on Every Home Job