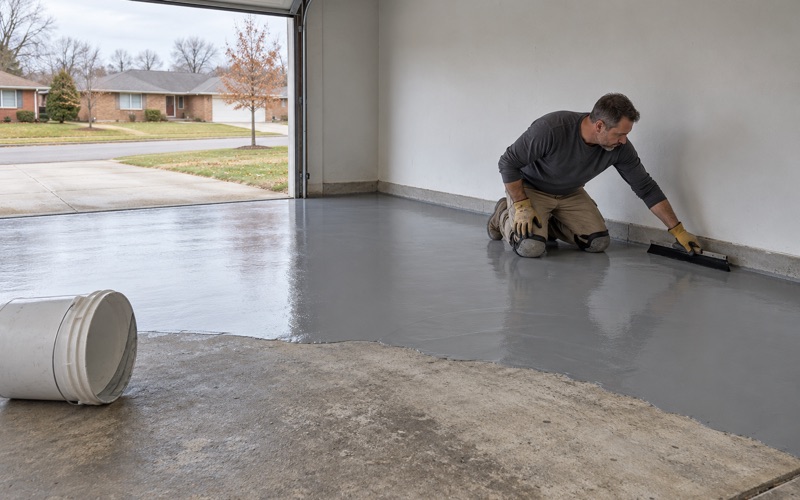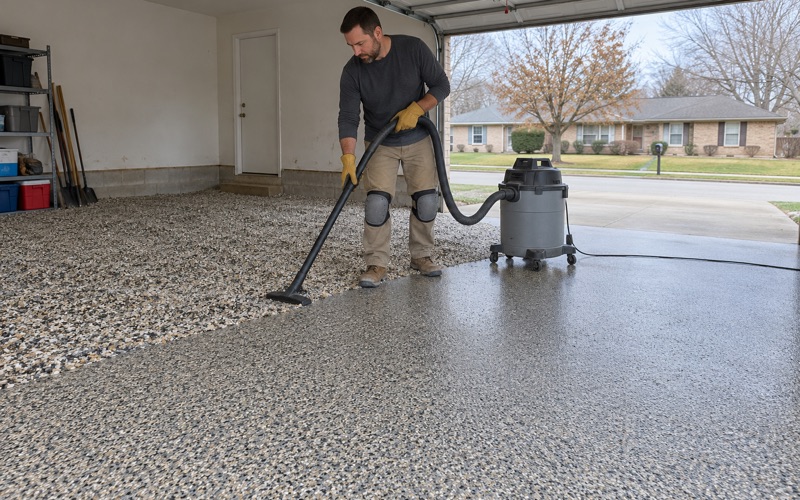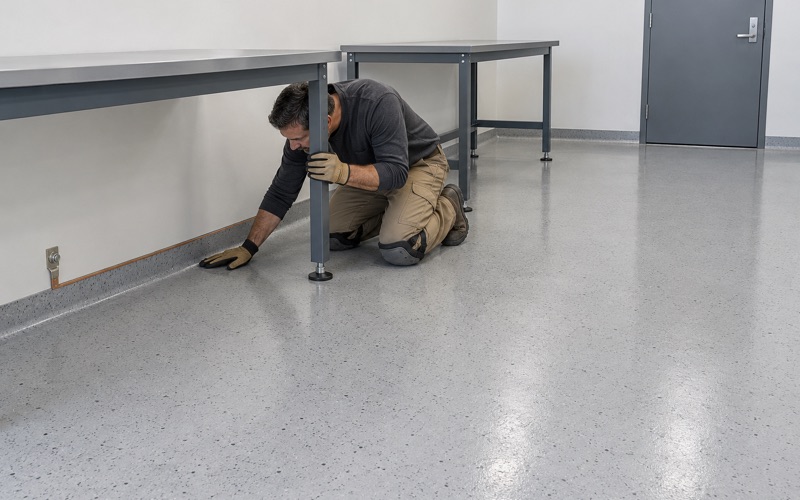
Hoffman Estates Epoxy Flooring brings 20+ years of epoxy-flooring in River Forest to a kind of room most coating crews would rather skip: the space that used to hold machinery. When a furnace, boiler or air handler leaves and the room is handed back to people, the concrete underneath still carries every mark the equipment made. Turning that slab into a smooth, cleanable floor is the job.
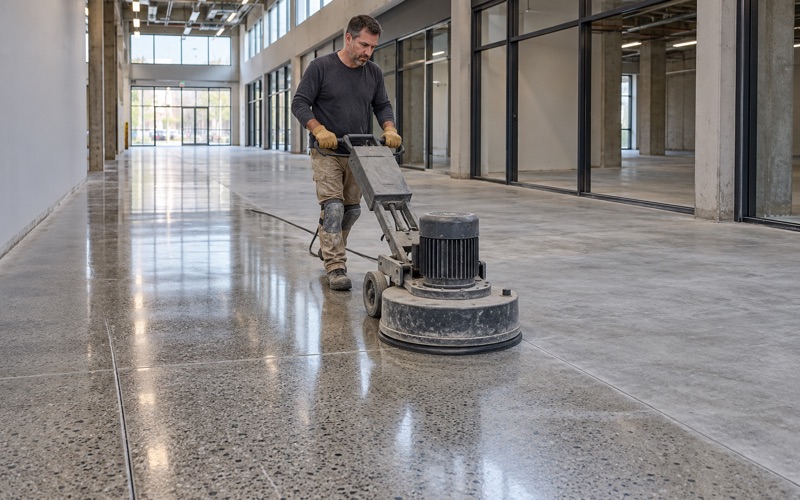
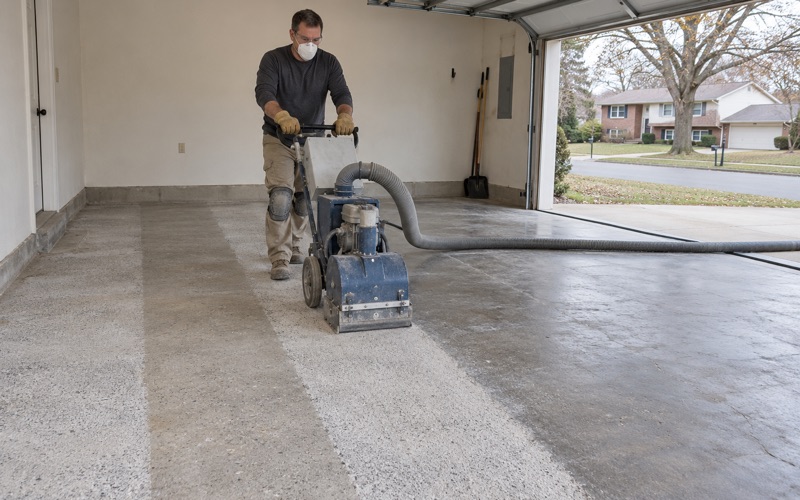
We open every slab with a diamond grinder or a shot blaster before any material touches it, and we never acid etch. A scarred equipment floor is the clearest case for that rule, because etching cleans a surface without leveling it, and the scars are exactly what has to go. Grinding also shows us early which marks will come out and which will need filling.
Before we quote, we read the cracks, the old paint and any patches already on the slab, and we say plainly when a floor needs repair before it can take a coating. The proposal then names the product, the system build and the finished thickness, so the floor that goes down can be checked against the floor we described on paper.
An Air Handler Moves Out, a Community Room Moves In
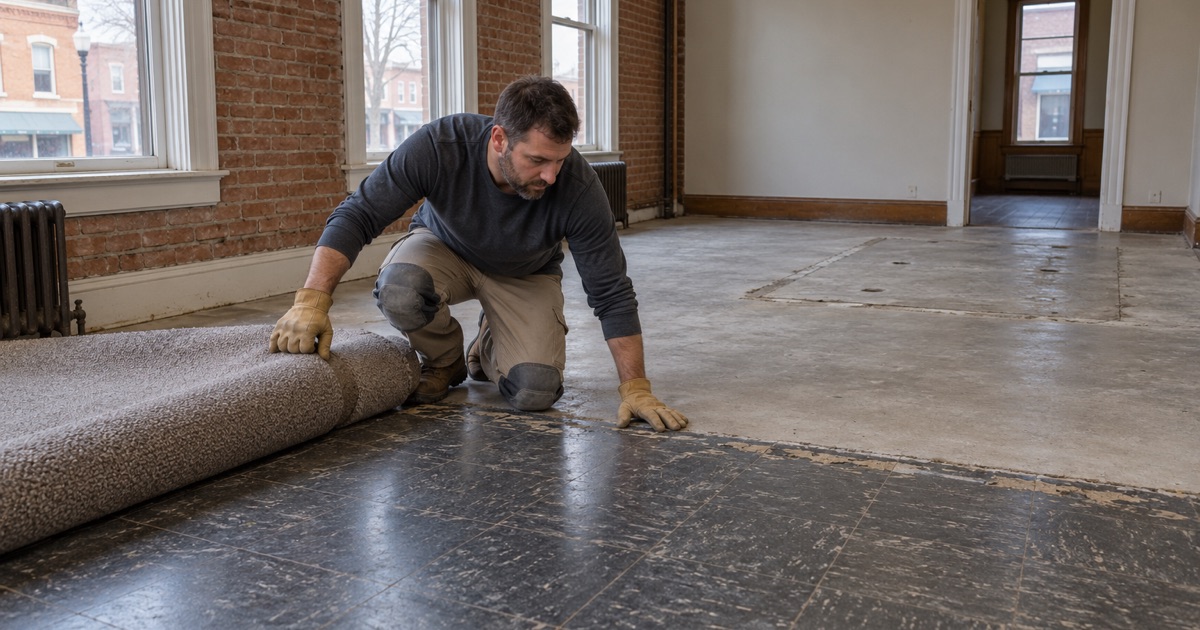
The River Forest Public Library at 735 Lathrop Avenue offers a clear local example of the conversion we mean. The library replaced an air handler that had been in use for 30 years with a roughly 400-square-foot unit that was craned in, installed outside and enclosed in brick. Moving the equipment outdoors freed the small mechanical room in the children’s space for a new purpose.
The finished room debuted in February 2026 as a community room with modern lighting, a presentation screen, cabinetry and a sink, with seating for up to 26 people. ADA-compliant bathrooms near the children’s area opened alongside it. We had no part in that project, and the published accounts of it do not describe the room’s floor finish or what the old slab looked like.
What makes the library useful here is the shape of the problem. A room that held one large machine for three decades is now asked to host a meeting or a children’s program, and those uses want a floor that looks finished, cleans easily and trips no one. Homeowners and building managers across River Forest face the same question on a smaller scale.
What an equipment room typically leaves on the slab
Nothing published says what sat under the library’s old unit, so we will not guess at that room. What we can describe is what mechanical rooms in general leave behind once the equipment is pulled. Expect cut or broken anchor bolts, the raised edge or footprint of a housekeeping pad, and capped pipe or conduit stubs where supply and drain lines once ran.
Around those features there is usually more to find. Years of condensate, oil drips and cleaning chemicals soak into bare concrete, and a pad poured on top of an original slab rarely bonds cleanly to it. Each of those conditions changes what the coating system will need, and none of them shows its full extent until the surface has been ground open.
Why the floor becomes the room’s finish
In a working equipment room, nobody minds a stained and uneven slab. Once chairs, tables and a sink move in, that same concrete becomes the surface people judge the room by and the one staff mop every day. That is why we treat a conversion floor as a finish floor from the first site visit, never as a utility slab with paint rolled over it.
Looking for epoxy-flooring closer to Winnetka? See Winnetka Epoxy-Flooring.
Anchor Holes, Pad Edges and Capped Lines: Repairs Before Any Coating
A coating is a film, and it follows whatever lies under it. An anchor stub, a pad ridge or a sunken patch will telegraph straight through a fresh epoxy finish, so we say that before the job rather than after it. We build the scope around fixing the slab first, and the steps below are the ones a former mechanical room usually needs.
Cutting anchors and dealing with the pad
Anchor bolts get cut below the surface rather than flush, so no steel sits close enough to the top to rust through the finish later. A housekeeping pad is either removed down to the original slab or ground back to a clean, square edge, depending on how it was bonded and whether the new room’s layout can live with it. We explain which option the slab calls for and why.
Filling, patching and leveling
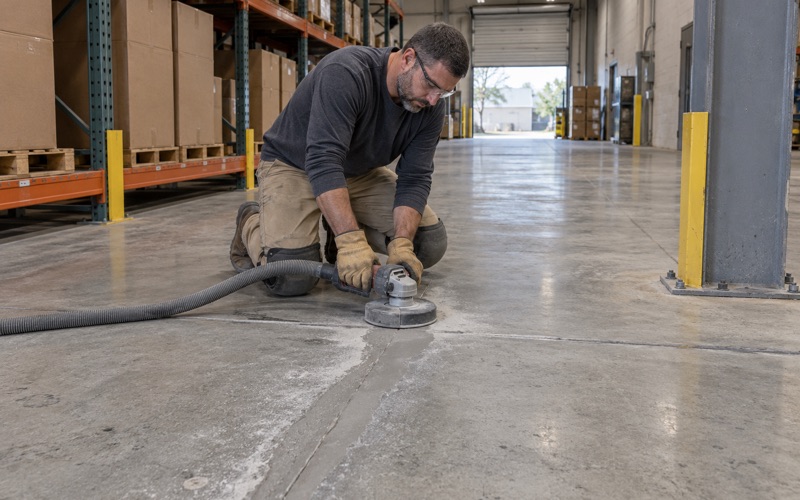
Bolt holes, broken pad edges and old trenches around capped lines are filled with a repair material compatible with the system going on top. Low spots around a former pad get leveled so the finished floor reads as one plane, not a map of where the equipment once stood. After the patches cure, the whole floor is ground again to an even profile on the ICRI CSP scale.
Capped lines deserve a check of their own. Before we patch over a stub, we confirm with the owner, or with the trade that capped it, that the line is dead and will stay dead. A drain or supply stub buried under a fresh coating is expensive to find again, and cutting into a finished floor to reach it undoes the very work that hid it.
Testing what the slab absorbed
Oil and chemical staining can block adhesion, and an old equipment slab can hold moisture nobody has ever measured. Moisture testing is a written line item in our scope, using ASTM F1869 calcium chloride tests or ASTM F2170 in-situ relative humidity probes, read against the product’s limits. When readings run high, a moisture-mitigation primer goes into the system before the body coat.
Warranty exclusions get read out before anything is sold, and moisture is the first one we name. A coating also cannot stop a slab from moving. If a crack is still active, we tell you so and detail it honestly instead of promising the new floor will hold it closed.
A Sink and Cabinetry Where Machinery Used to Stand
Adding a sink and cabinetry is what turns a cleared mechanical room into a usable community, craft or hobby room, and it changes the floor specification. Water will land on this floor regularly, cabinets will sit on it for years, and the plumbing that feeds the sink often reuses or reroutes the same capped lines the equipment left. Those three facts drive how we detail the coating.
Working around the plumbing rough-in
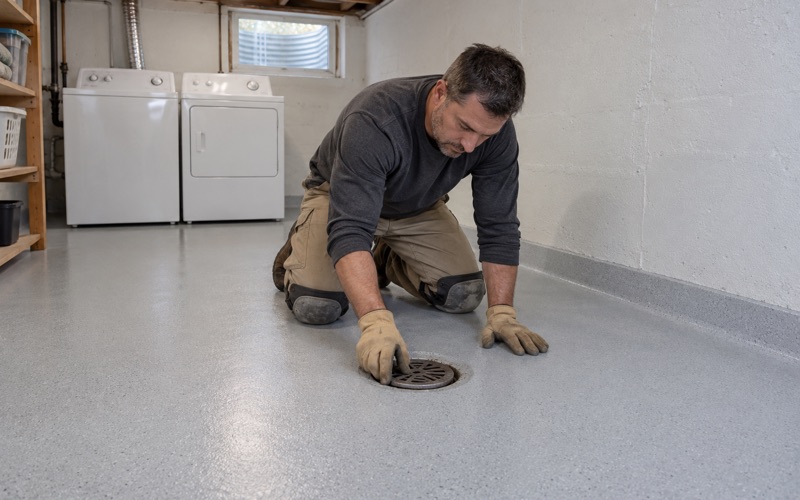
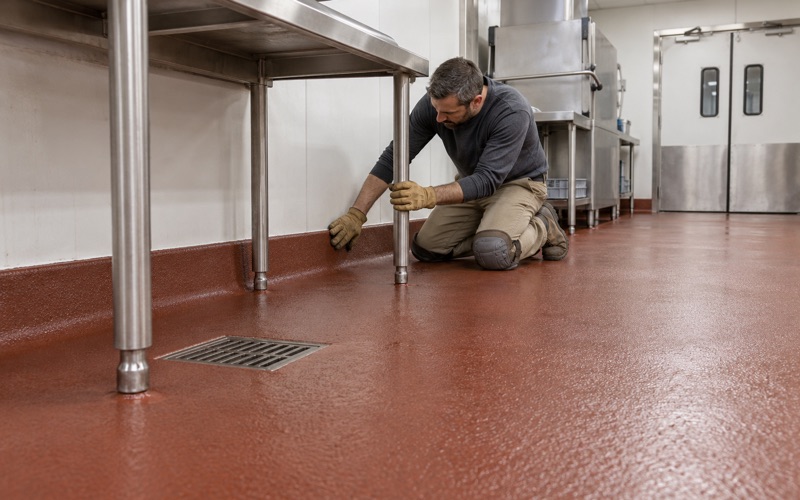
We coordinate with the plumber so new lines are set and any slab cuts are patched before we grind. Coating first and cutting later leaves a raw scar in a brand-new floor. Where a floor drain or cleanout stays in the room, we detail the coating into the drain body so water runs into it rather than creeping under the edge of the film.
Edges, cove and cabinet bases
Water at a sink tends to collect where the floor meets the cabinet base and the wall. A coved base carried up the wall closes that seam and leaves no crack for a mop to push water into. We also settle early whether cabinets will sit on the finished coating or on bare slab, because that decision changes the layout of every coat that follows.
Choosing a finish people sit on
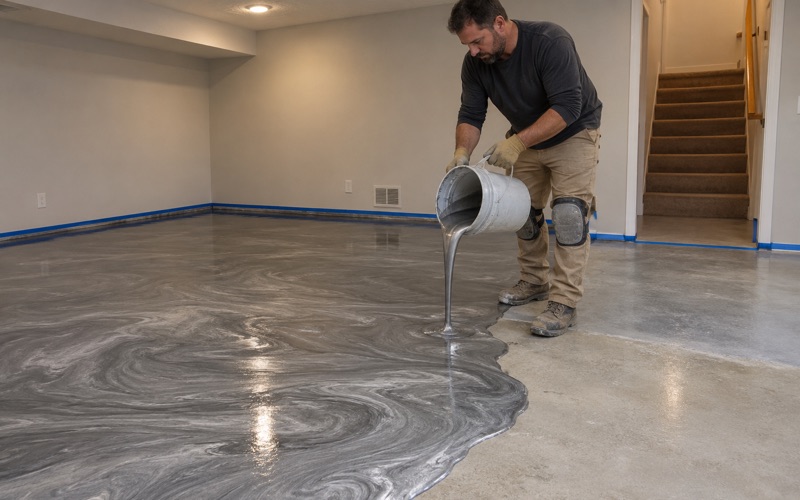
A room used for meetings and family programs wants traction and calm color more than showroom gloss. A 100% solids epoxy body coat with a fine quartz aggregate broadcast, sealed under a polyaspartic or urethane topcoat, gives slip resistance near the sink without feeling rough underfoot. A vinyl flake broadcast suits an owner who wants a little pattern to disguise everyday wear.
Sheen matters in a room built around lighting and a screen. A satin topcoat keeps reflections down where people face a presentation, and it hides the fine scuffs that chair legs leave far better than a high-gloss film does. We show finished samples under the room’s own lights before anyone commits to a sheen, since a chip in hand looks different overhead.
The Same Question in a River Forest House: The Old Furnace or Boiler Corner
Most River Forest homeowners will never convert a library room, but many have a smaller version of one in the basement. Of the village’s 4,680 housing units, 1,977 were built in 1939 or earlier, and 68.8 percent predate 1960. Houses that old have often seen more than one heating system replaced, and each replacement can leave its own marks on the slab.
What a replaced boiler or furnace leaves
When a boiler or furnace gives way to a smaller modern unit, the old footprint stays behind: a curb or pad that no longer fits anything, abandoned anchor points and pipe stubs capped at the floor. The repairs are the same ones a larger mechanical room needs, only on a corner of the basement. Cleaning up that corner is often what lets the rest of the space become a finished room.
Moisture comes first in an older basement
A prewar basement slab may have no vapor retarder under it, and the testing described above matters even more there. We never sell a coating as waterproofing, because water rising through a basement slab is a drainage question first. Nor do we sell a floor coating as radon reduction; in Illinois that work takes an IEMA radon mitigation license, and we say so up front.
Fitting the floor into a larger renovation
The village reports about 6-10 renovations a year in its moderate and very high-end housing, so a basement floor here is often one trade among several. We sequence the coating after plumbing, electrical work and drywall dust are finished, and before trim and cabinets go in. Curing is then scheduled against slab temperature and dew point rather than a date on the calendar.
Paperwork before the work starts
Every home job gets a written contract and the Home Repair: Know Your Consumer Rights pamphlet before we begin, as the Illinois Home Repair and Remodeling Act requires. We confirm the Village of River Forest’s contractor registration, bond and insurance rules, and we ask the permit desk whether a basement coating counts as decorating or needs a permit. The coatings we choose stay within the Illinois limit on VOC content.
- 20+ Years Coating Concrete
- Moisture Testing in Every Scope
- Written Contract on Every Home Job